Bay Area Vintage Architecture
In historic Bay Area homes, windows and doors were part of the architecture itself, designed together with the proportions, massing, materials, ornament, and interior rooms of the house.
Their size, shape, spacing, and alignment created much of the composition of the façade. Tall narrow double-hung windows reinforced the vertical character of Victorian houses; broad banks of windows helped give Craftsman homes their low, horizontal character; divided-light casements were integral to Tudor and Mediterranean Revival designs. Bay windows, transoms, sidelights, arched openings, and grouped sash were often used deliberately to establish symmetry, hierarchy, or visual rhythm.
The detailing mattered just as much. Muntin dimensions, sash thickness, meeting rails, sill profiles, casing widths, panel proportions, and the depth of the window within the wall were all part of the visual language of the house. A relatively small change in those proportions can make a replacement window look subtly but unmistakably wrong, even when the opening itself has not changed.
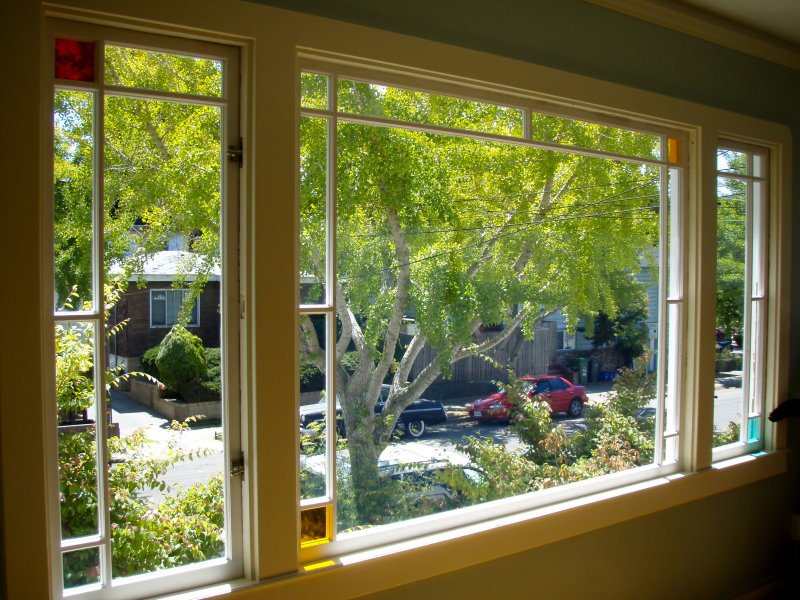
Windows also connected the exterior architecture to the experience inside the home. Architects used them to control light, views, ventilation, privacy, and the relationship between rooms and gardens. A window grouping might be centered on a dining room, frame a particular landscape view, illuminate a stairway, or create a window seat.
Because these houses were built before today’s highly standardized window industry, the windows were often effectively architectural millwork made for the particular house. Their dimensions and details responded to the design rather than forcing the design to conform to a catalog product.
That is why replacing historic windows and doors is fundamentally different from replacing ordinary building components. Done well, the new work preserves the proportion, rhythm, material character, depth, craftsmanship, and architectural intent of the original house. Done poorly, even a technically competent replacement can diminish the entire home because the windows and doors occupy so much of what gives the façade its identity.
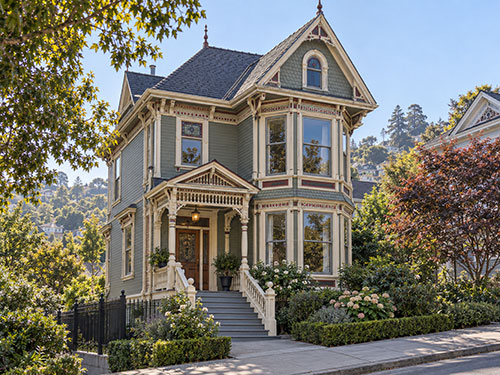
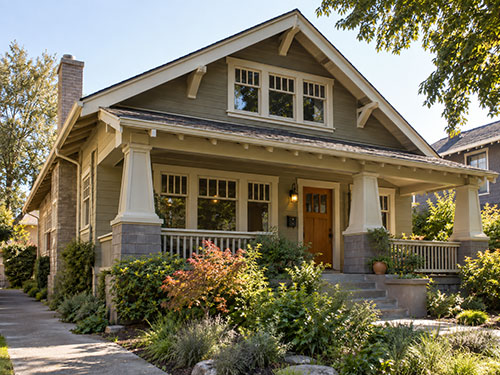
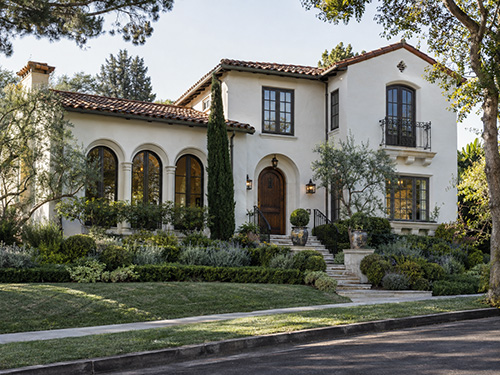
We are experts in the details of each period's unique window millwork. Can you identify your home's architecture?
| Approx. period | Major Bay Area type | Typical characteristics | Typical original windows |
|---|---|---|---|
| 1850s–1880s | Early Victorian / Italianate | Tall narrow houses, bracketed cornices, vertical proportions, flat or low roofs | Very tall double-hung wood sash, usually 2-over-2 or 1-over-1; projecting bays |
| 1870s–1895 | Stick / Eastlake Victorian | Applied wood ornament, brackets, patterned siding, rectangular bays | Tall double-hung sash; divided lights and decorative upper sash common |
| 1880s–1905 | Queen Anne Victorian | Asymmetry, towers/turrets, complex roofs, bays, elaborate millwork | Double-hung sash, curved/bay assemblies, decorative and stained glass, multi-light upper sash |
| 1895–1915 | Edwardian / Classical Revival | Cleaner and more restrained than Victorian; columns, dentils, symmetrical classical details | Large 1-over-1 double-hung sash, bay windows, sometimes divided-light upper sash |
| 1890s–1920s | Shingle / Arts & Crafts | Natural materials, shingles, broad roofs, integration with landscape; particularly important in Berkeley and the East Bay | Casements and double-hung windows, often grouped; many small panes |
| 1905–1930 | Craftsman / Bungalow | Low roofs, deep eaves, exposed rafters, substantial porches and natural wood | Multi-light-over-single-light double-hung sash, casements, grouped window banks |
| 1900–1935 | Colonial & Georgian Revival | Symmetry, classical entrances, clapboard or stucco, restrained ornament | Double-hung sash with traditional grids—often 6-over-1, 6-over-6, 8-over-8 |
| 1910s–1935 | Spanish & Mediterranean Revival | Stucco walls, tile roofs, arches, courtyards, ironwork | Wood casements, often narrow and tall; divided lights; arched or deeply recessed openings |
| 1915–1935 | Tudor & English Revival | Steep gables, masonry/stucco, half timbering, picturesque massing | Tall casements, leaded or diamond-pane lights, grouped windows |
| 1920s–1935 | Storybook / French Norman / French Revival | Highly picturesque roofs, turrets, irregular masonry/stucco, medieval references | Casements, leaded glass, divided lights, unusual shaped openings |
Not sure which style your home is?
Send us photos of your house and its existing windows, and the property address. We will tell you what we see.